Renovating with Multi-Generational Living in Mind
With rising housing costs and changing family dynamics, many homes are being renovated to accommodate multi-generational living. This approach provides both practicality and emotional benefits, allowing families to stay connected while respecting individual privacy.
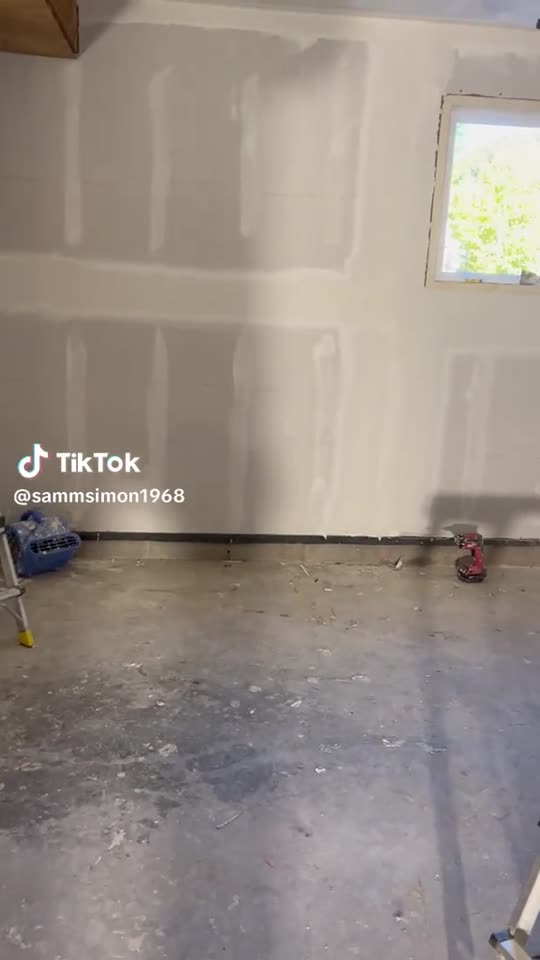
Renovations often focus on creating self-contained living areas within the home. Basements, garages, or extensions are converted into mini-apartments with bedrooms, bathrooms, and sometimes small kitchens. These spaces allow elderly parents or adult children to live comfortably while still being close to the family.
Accessibility is a priority in such renovations. Wider doorways, ramps, grab bars, and step-free showers ensure safety for elderly residents. Meanwhile, shared spaces such as kitchens and living rooms are designed to handle larger groups, with expanded storage and seating.
Financially, multi-generational renovations make sense. They reduce the need for separate housing while increasing the home’s long-term value. Buyers are increasingly attracted to homes with adaptable layouts that support diverse living arrangements.
Conclusion:
Renovating for multi-generational living reflects modern family needs. It fosters togetherness while ensuring independence and comfort for every member of the household.