Think about how expensive housing has become in many Canadian cities.
For homeowners, moving isn’t always realistic anymore Instead, many are looking inward at basements, garages, and unused space to find new value inside their existing homes.
Across Canada, secondary suite renovations are becoming one of the most popular renovation projects. From basement apartments to laneway suites, homeowners are renovating not just to improve comfort, but to create long-term income and help ease local housing shortages.

What Is Driving the Rise of Secondary Suite Renovations?
Secondary suites are self-contained living units within a home, often built in basements or converted spaces. In recent years, many Canadian cities have changed zoning rules to make these units legal or easier to approve.
These changes mean homeowners can now renovate legally, rent responsibly, and add value to their property at the same time.
For many families, this is no longer a luxury renovation it’s a financial strategy.

How Basement and Suite Renovations Usually Work
How it works:
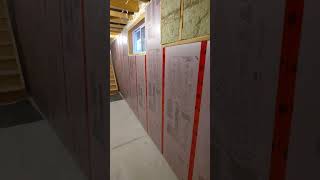
Homeowners first check local bylaws to confirm what type of secondary suite is allowed. From there, renovations often include adding separate entrances, upgrading plumbing and electrical systems, improving insulation, and meeting fire and safety requirements.
These projects require careful planning, but they also tend to be more structured than cosmetic renovations because they must pass inspections and meet strict standards.
When done properly, a basement suite can become a fully functional living space that benefits both the homeowner and the tenant.

Why This Renovation Trend Is Gaining Momentum
Several factors are pushing this trend forward:
Housing pressure: Cities are encouraging secondary suites to increase rental supply
Rental income: Homeowners can offset mortgage costs with monthly rent
Property value: Homes with legal suites often attract more buyers
Better use of space: Underused basements become functional living areas
In markets where affordability is a challenge, these renovations are being seen as practical solutions rather than optional upgrades.

Example: Cities Encouraging Basement Suites
In cities like Toronto and Vancouver, zoning updates and housing policies have made it easier for homeowners to add legal basement suites. Calgary has also been actively promoting secondary suites as part of its broader housing strategy.
As a result, contractors specializing in basement and suite renovations are seeing steady demand, and homeowners are planning these projects earlier rather than waiting until costs rise further.
Challenges Homeowners Should Consider
Despite the benefits, secondary suite renovations come with challenges.
Up front costs:
These projects often require significant investment, especially for plumbing, fire separation, and soundproofing.
Permits and inspections:
Skipping permits can lead to serious issues later, including fines or problems selling the home.
Design limitations:
Older homes may require creative solutions to meet height, ventilation, and safety requirements.
Understanding these challenges early helps homeowners avoid costly mistakes.
Looking Ahead: Will This Trend Continue?
As housing demand remains strong across Canada, secondary suite renovations are likely to stay popular. Cities continue to adjust policies, and homeowners are increasingly comfortable investing in long-term renovations rather than short-term fixes.
For many Canadians, the future of renovation isn’t about bigger kitchens or trendier finishes it’s about smarter use of space and sustainable income.

#HomeRenovation
#CanadaHousing
#BasementRenovation
#SecondarySuite
#RealEstateCanada