Start with the permit
In Ontario, finishing a basement – framing new walls, adding electrical, running plumbing, putting up drywall – requires a building permit. Full stop. Toronto, Mississauga, Brampton, Vaughan, Markham – every GTA municipality has the same requirement. Work done without a permit isn’t just risky; if a buyer’s inspector or building official finds it, you’re looking at mandatory wall removal or retroactive inspection of work that’s been closed in for years.
Permits for basement finishing usually take 10 to 20 business days to approve in GTA municipalities. Build that into the timeline before anyone starts talking start dates.
The egress window question
If you’re adding a bedroom in the basement, you need an egress window. “Bedroom” in Ontario is defined by how the room functions, not what you call it on the permit drawing. A “den” with a closet and a door is a bedroom.
The 2024 Ontario Building Code updated egress specs, and they’ve been mandatory for all permit applications since April 1, 2025. The numbers:
- Minimum unobstructed clear opening: 0.35 m² (about 3.8 square feet)
- No single dimension less than 380 mm (about 15 inches)
- Maximum sill height from the finished floor: 1,500 mm (roughly 59 inches)
If the window sits below grade, you need a window well. If the well is deeper than 600 mm (24 inches), it needs a permanently attached ladder or steps – the keyword being permanently attached.
Cutting a new opening in a poured concrete or block foundation is its own permit. Some contractors scope the finishing work separately and price egress as an add-on. Know what’s included before comparing prices.
Headroom and the framing stack
The OBC minimum headroom for finished basement habitable space is 1,950 mm (about 6’5"), measured from finished floor to the lowest obstruction. That’s not the ceiling – it’s the lowest beam, duct, or sprinkler head in the path.
Framing a wall on a pressure-treated bottom plate raises the floor height about 1¼ inches. Add a subfloor system over the slab and you lose more. If rough headroom before framing is 7’4", you’re fine. If it’s 6’10", map your beam and duct runs before committing to a fully finished ceiling.
Vapour barrier – what inspectors actually check
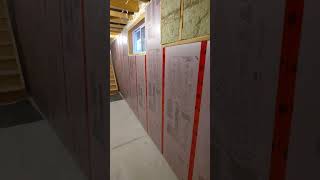
The OBC requires a vapour barrier on all above-grade walls and the ceiling of a finished basement, on the warm side of the insulation. In Ontario’s heating climate, that means between the insulation and the drywall.
Inspectors check for continuity. The barrier has to lap at joints and be taped or sealed – gaps around electrical boxes and pipe penetrations are where most inspections find problems.
Some contractors argue the vapour barrier isn’t needed on fully below-grade walls. It’s a genuine grey area, and different inspectors call it differently. Get that conversation in writing before framing closes everything in.
What gets left out of quotes
Fifty years and more than 30,000 projects across the GTA. These are the line items we see missing from competitive quotes most often:
- Electrical panel upgrade. Older GTA homes frequently need one when adding a finished basement – typically $2,000 to $5,000 depending on amperage and panel age.
- HVAC supply and return registers. The basement has to connect to the existing system or have its own. Neither is free.
- Building permit fee. Usually $500 to $2,000 in GTA municipalities, and it scales with scope and square footage.
- Egress window installation, if a bedroom is planned.
- Subfloor system. Some quotes assume slab-direct. A warm subfloor is not the same thing.
A lower quote that omits the egress window and the panel upgrade isn’t actually lower. You’re comparing different scopes.
For waterproofing before you finish – addressing moisture, seepage, or humidity in the slab – see the companion guide: Basement waterproofing in Ontario 2026
Track $RENO earnings on this topic – top contributors get tier-up rewards. If you’ve finished a basement in the GTA, share what your inspector flagged, how the permit process went, or how your quotes compared. Real project experience helps everyone scope better: Welcome to home.renovation.reviews
Anyone who has sat through this wait will recognise Permit Pending. Still. — one of ours.