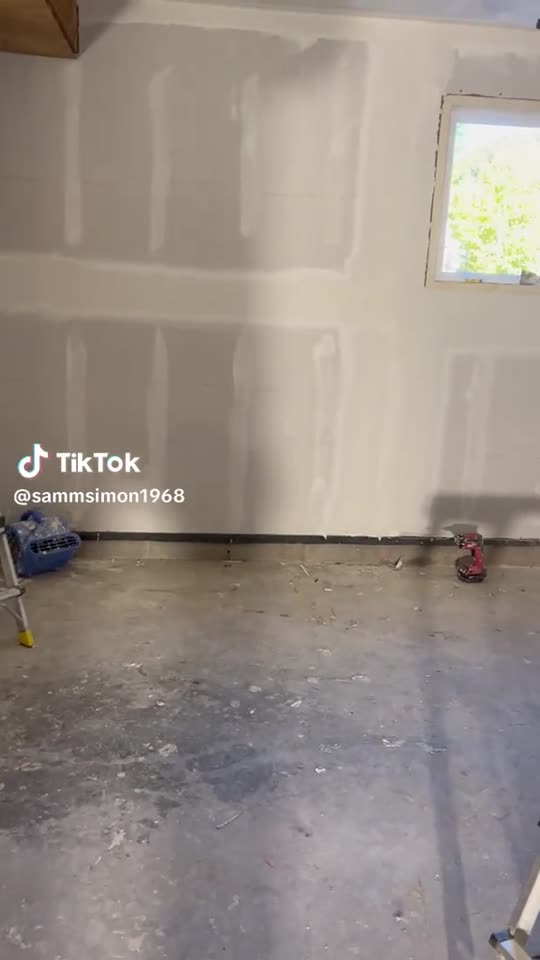
This might sound random, but I feel like ventilation is one of the most ignored parts of house design until it becomes a problem.
Most people focus on tiles, paint, lighting basically what you can see immediately. But airflow? That one gets overlooked.
I’ve stayed in a place where everything looked nice, but the air just felt stuck. Windows were there, but somehow the way the space was arranged didn’t allow proper airflow.
It affected everything sleeping, cooking, even just sitting inside during the day.
Now I’m in a different place, not as fancy visually, but the airflow is way better, and the comfort difference is obvious.
That’s why I’m starting to think ventilation should be one of the first things to consider, not an afterthought.
Even simple things like window positioning, cross ventilation, or not blocking airflow with furniture can make a difference.
Maybe it’s just me, but I feel like a house that “breathes well” is better than one that just looks good.
Do people actually consider this during planning, or do most just realize it later like I did?