GTA bathroom renovation in 2026: the waterproofing spec most tile quotes skip, the ventilation code, and the permit trap that catches condo owners
What drives bathroom renovation overruns
The spread between bathroom renovation quotes in the GTA is real – $16,000 to $30,000 for what looks like the same full bathroom on paper. The difference isn’t usually tile or fixtures. It’s what the quote does or doesn’t say about waterproofing behind the tile, how the trades are sequenced, and what happens when a permit inspector shows up to a job that needed a permit and didn’t have one.
Homeowners spend time on finish selections. Overruns come from behind the walls.
The waterproofing spec most tile quotes skip
Ontario’s building code requires wet areas – the shower pan, the lower portion of the shower walls, the floor-to-drain assembly – to be waterproofed to a standard that prevents water reaching the structure behind it. The minimum is a membrane system meeting ANSI A118.10 for bonded membranes, or an equivalent uncoupling membrane that resists hydrostatic pressure.
The membrane has to be continuous – no gaps at the curb, no gaps at the drain flange. It’s not a step you can partially do.
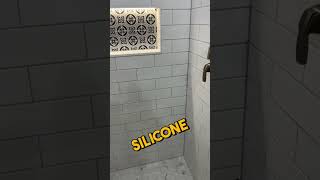
Many tile quotes list “tile and grout” without specifying a membrane at all. Grout is not waterproof. Cement board behind tile is not waterproof. The membrane is what goes between the substrate and the tile, and it’s where waterproofing either happens or doesn’t.
We’ve opened GTA bathroom walls during renovations where the previous tile work used no membrane – just cement board against the framing. After five or ten years in a wet shower, the framing behind it is soft. That’s mould remediation on top of the renovation cost, and it’s completely avoidable.
Ask your tile contractor which membrane they’re using and whether it meets ANSI A118.10. If they say grout is waterproof, that’s your answer.
The ventilation code: what OBC actually requires
The Ontario Building Code requires mechanical exhaust ventilation in every bathroom – a ducted fan that terminates to the exterior of the building. The minimum for a standard bathroom is 50 CFM intermittent or 25 CFM continuous. The duct has to go outside, not into an attic or crawlspace.
Many GTA homes built before the 1990s vented bathroom fans into the attic. Some still do after multiple renovations. When a bathroom permit inspection is triggered, the inspector checks ventilation compliance – terminating into the attic fails inspection.
For homes with an HRV (heat recovery ventilator), the bathroom exhaust sometimes ties into the HRV rather than running a separate duct. That’s acceptable if sized correctly, but the HRV needs to be rebalanced after the connection is made. We’ve seen HRV systems running out of balance because a bathroom exhaust was added without recalibrating – the result is negative pressure in the bathroom and potential backdrafting on combustion appliances elsewhere in the house. It’s a consequence that shows up well after the renovation is done.
Before any bathroom renovation scope is finalized: confirm where the exhaust fan terminates, what the CFM rating is, and whether there’s an HRV that hasn’t been balanced since the last exhaust connection was added.
What triggers a permit – and the condo layer most homeowners miss
For a detached house, a bathroom renovation that keeps plumbing and electrical in the same location (new tile, new vanity, new fixtures where they already are) generally doesn’t require a permit. Move the toilet, add an electrical circuit, or reframe around the shower pan, and a permit is required.
As of February 16, 2026, all Toronto Building Permit applications must use the updated form through the ePlans portal. Permit fees for a bathroom scope typically run $500–$1,500 depending on square footage and what’s in scope.
For condo owners, there’s an extra layer that contractors unfamiliar with condo work consistently miss: the condo corporation’s own approval process. Most condo boards require you to submit renovation plans to property management, get written approval before work starts, and use a contractor who carries the corporation’s insurance minimums. A contractor who starts work without that approval can have the job stopped – regardless of whether a municipal permit was obtained.
That means a partially demolished bathroom, materials sitting on site, and carrying costs while paperwork gets sorted. We’ve seen it. Get written condo approval before demo day.
2026 GTA price ranges
Powder room (toilet and vanity, no shower or tub): $5,000 to $12,000. The range comes from whether plumbing moves and how much tile work is involved.
Full bathroom with tub or shower, toilet, vanity, and full tile: $16,000 to $30,000. The upper end reflects structural framing issues under the floor, a complete waterproof membrane system, large-format tile that requires underlayment, and a fully tiled shower surround rather than a simple tub surround.
Ensuite with walk-in shower: $28,000 to $45,000. Glass enclosures, in-floor heat, and custom tile layouts push this fast – heated floor mats add $800–$1,500 per zone plus a thermostat, and the electrical for that is usually its own permit line item.
The jump between a $16,000 and a $28,000 full bathroom is almost never about tile choices. It’s the waterproofing system, the electrical scope, whether the subfloor under the old tub was sound or needed sistering, and how many separate trade mobilizations the scope required.
What a complete bathroom quote should include
The waterproofing system – not “we waterproof,” but which product and which ANSI classification. The ventilation compliance plan: where the fan terminates, what the CFM rating is, whether the duct path is compliant. Whether a permit is required, and who pulls it. Condo approval status if that’s relevant. Subfloor condition assessment, and a clear line item for what happens if it needs repair. Tile spec including adhesive type for wet versus dry zones. Whether in-floor heat is in scope or a separate add-on with its own electrical and permit implications.
A quote with a single number and no detail on waterproofing, ventilation, or permits isn’t a fixed price. It’s a starting number that moves once the walls open.
More from home.renovation.reviews
- Related: GTA kitchen renovation in 2026 — permit triggers and what drives the cost
- Main site: LF Builders — bathroom renovation in the GTA
- Blog: LF Builders renovation guides
What are you seeing?
If you’ve had a bathroom renovation done in the GTA recently – or you’re currently collecting quotes – share what you’re finding on price and scope. Variations in what contractors include and exclude are significant, and comparing notes here is a fast way to spot the gaps. Helpful contributions earn $RENO – track your rewards on the leaderboard or check the welcome guide to get started.